
ABOUT THE PROJECT
The multifunctional public and business center "Petrovskaya Sopka" (an Interros project), designed by ABD Architects, with an IT park on Russky Island, aspires to be not only a magnet for business but also a new architectural landmark of the Far East.
The center, with an area of about 14,500 m², will become a signature landmark of the island, a home for SAR residents, and a new cultural and public space in the Far East. From the windows of future offices of the "Petrovskaya Sopka" center, panoramic views will open onto Balka Bay, Peter the Great Gulf, and the cable-stayed Russky Bridge.
ABD architects won a closed architectural competition involving renowned architectural bureaus.
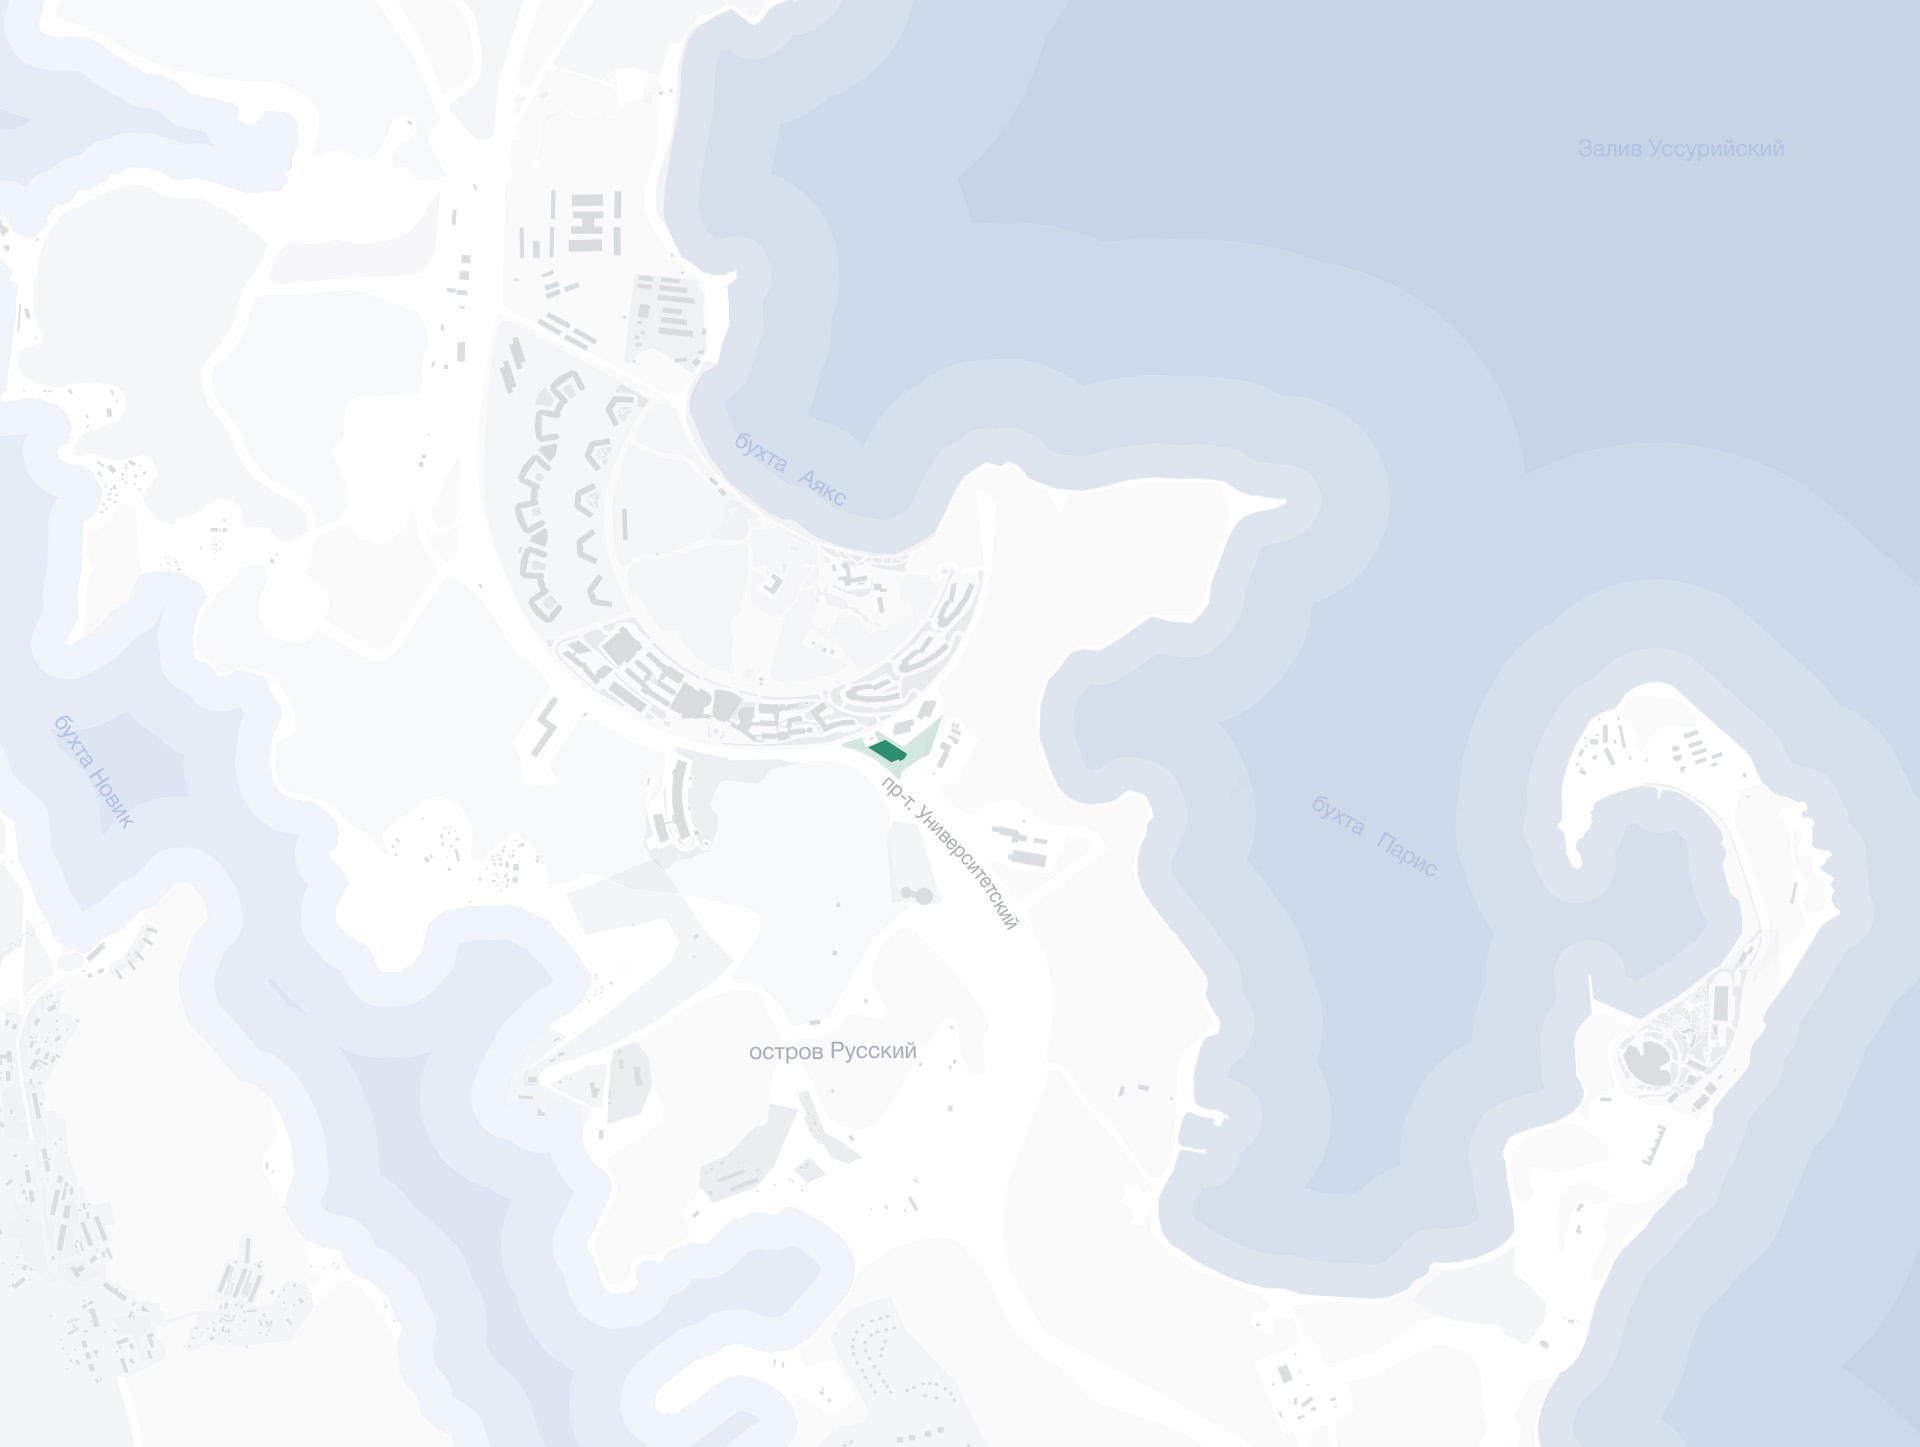
Concept
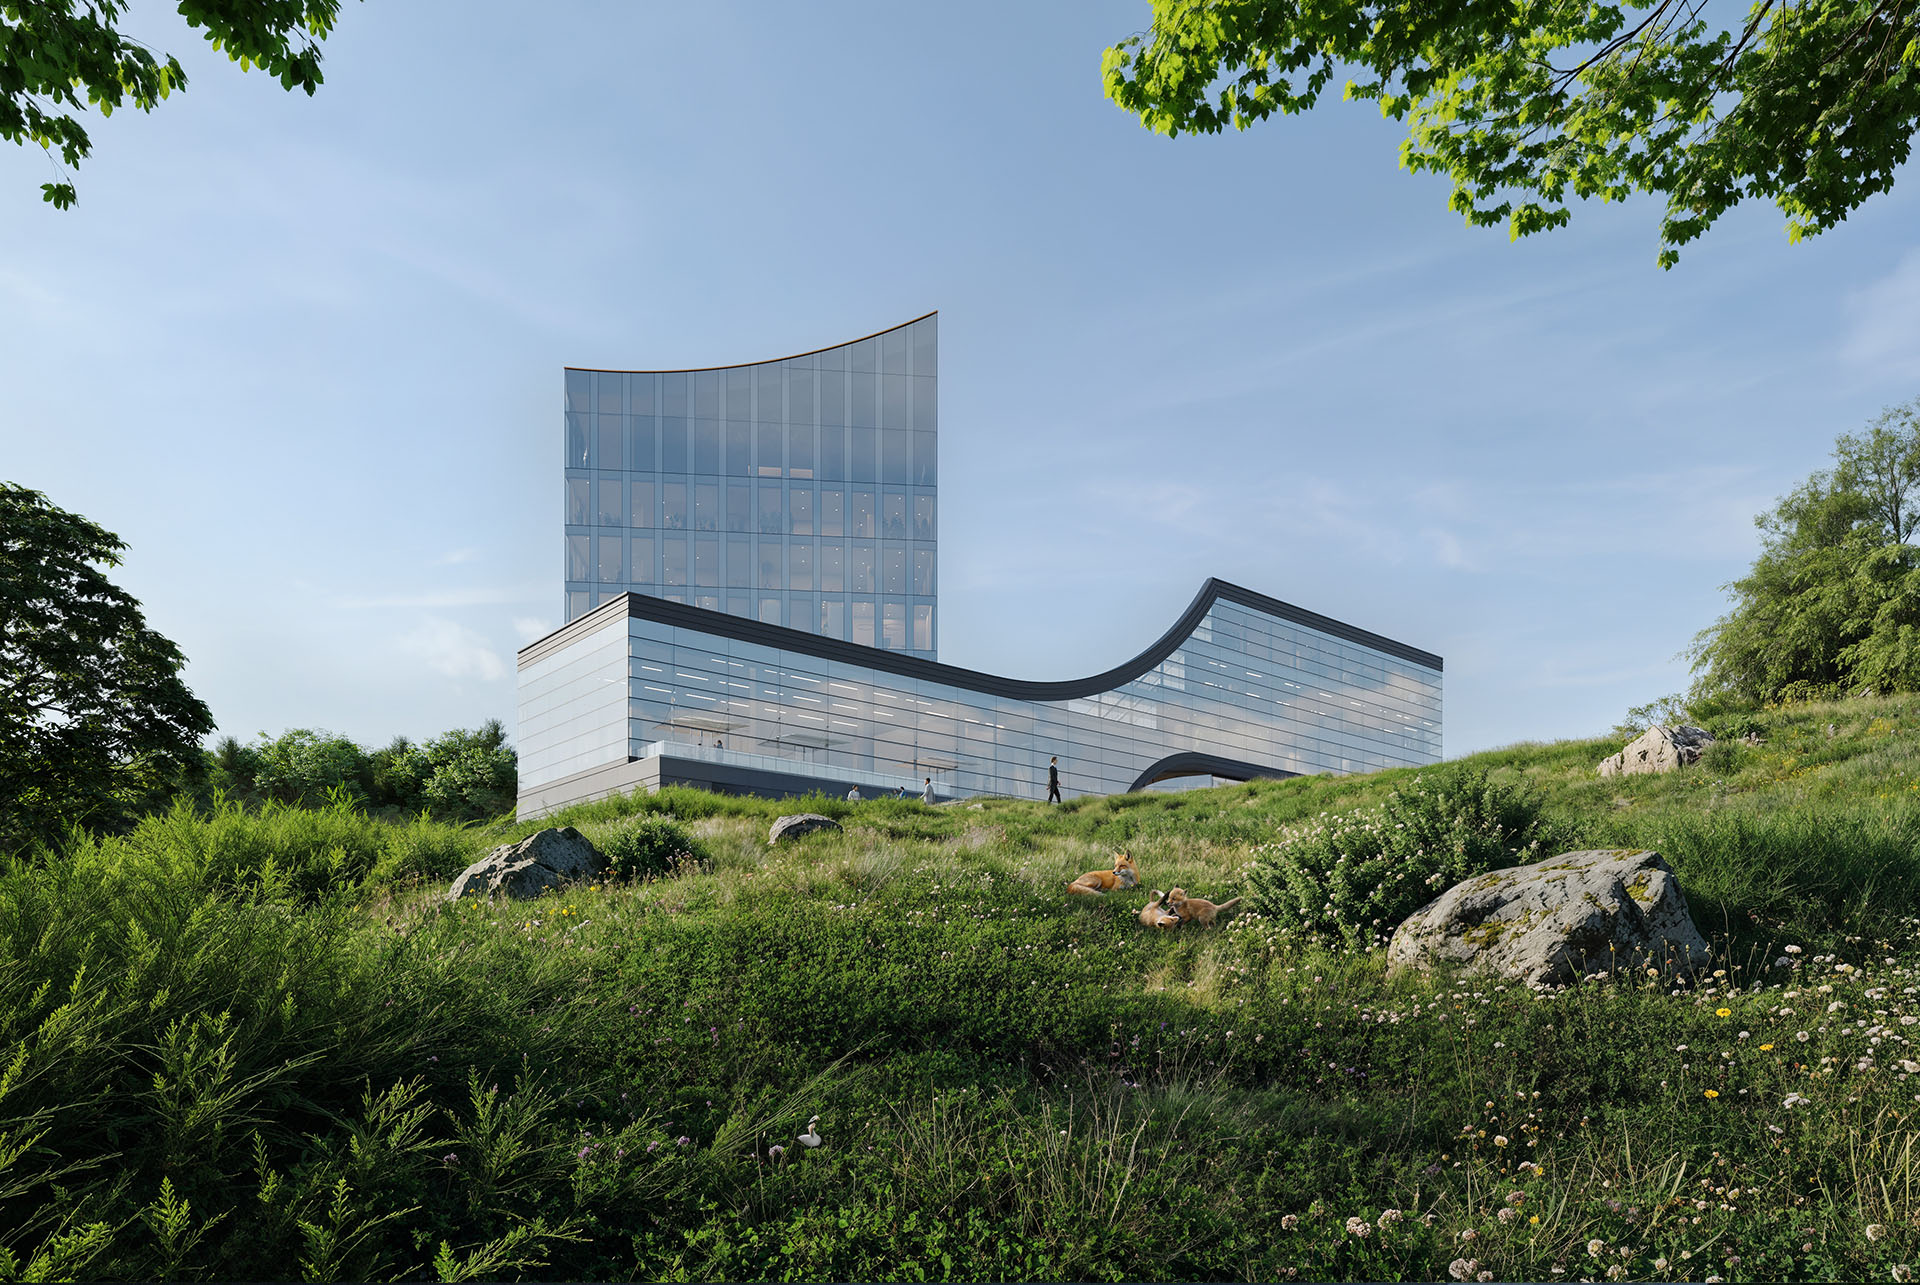
The project's concept emerges from an understanding of the unique context of Russky Island. At its core lies a dual idea. On one hand, the forts, integrated into the terrain and evoking the power of history. On the other, the image of a balancing sculpture, a symbol of harmony and forward movement in Eastern cultures.
Together, these two motifs form the metaphor of a "fulcrum," on which the future of the public and business complex balances between the heritage of the past and the energy of innovation in the present and future.

The project is conceived as a link between business, public functions, and the natural context of the island. Architecture here works not as a closed structure but as an open system, where not only the buildings matter but also the spaces between them. The composition is formed by three volumes: a stylobate part and two superstructures — a three-storey and a six-storey block, office and apartment respectively. Each block has separate entrances from the central lobby and a logical access system with separation of visitor flows. This solution allowed for flexible separation of functional zones while organically integrating the complex into the complex terrain of the site.

INTEGRATION INTO THE LANDSCAPE AND RESPONSE TO NATURAL CONDITIONS
Balance and harmony — core principles for most Eastern cultures — inspired the architects to seek new aesthetic solutions in this project. The careful and almost seamless integration of such a large-scale architectural object into the local landscape fully responds to them. The lower stylobate is partially "cut into" the slope, and its facades are finished with natural stone, so the building is not perceived as alien and reads as part of the terrain. Above it are lighter volumes with panoramic glazing, forming a recognizable silhouette against the sea. This solution creates the effect of the complex naturally "growing" out of the hill and minimizes the visual impact on the natural environment.
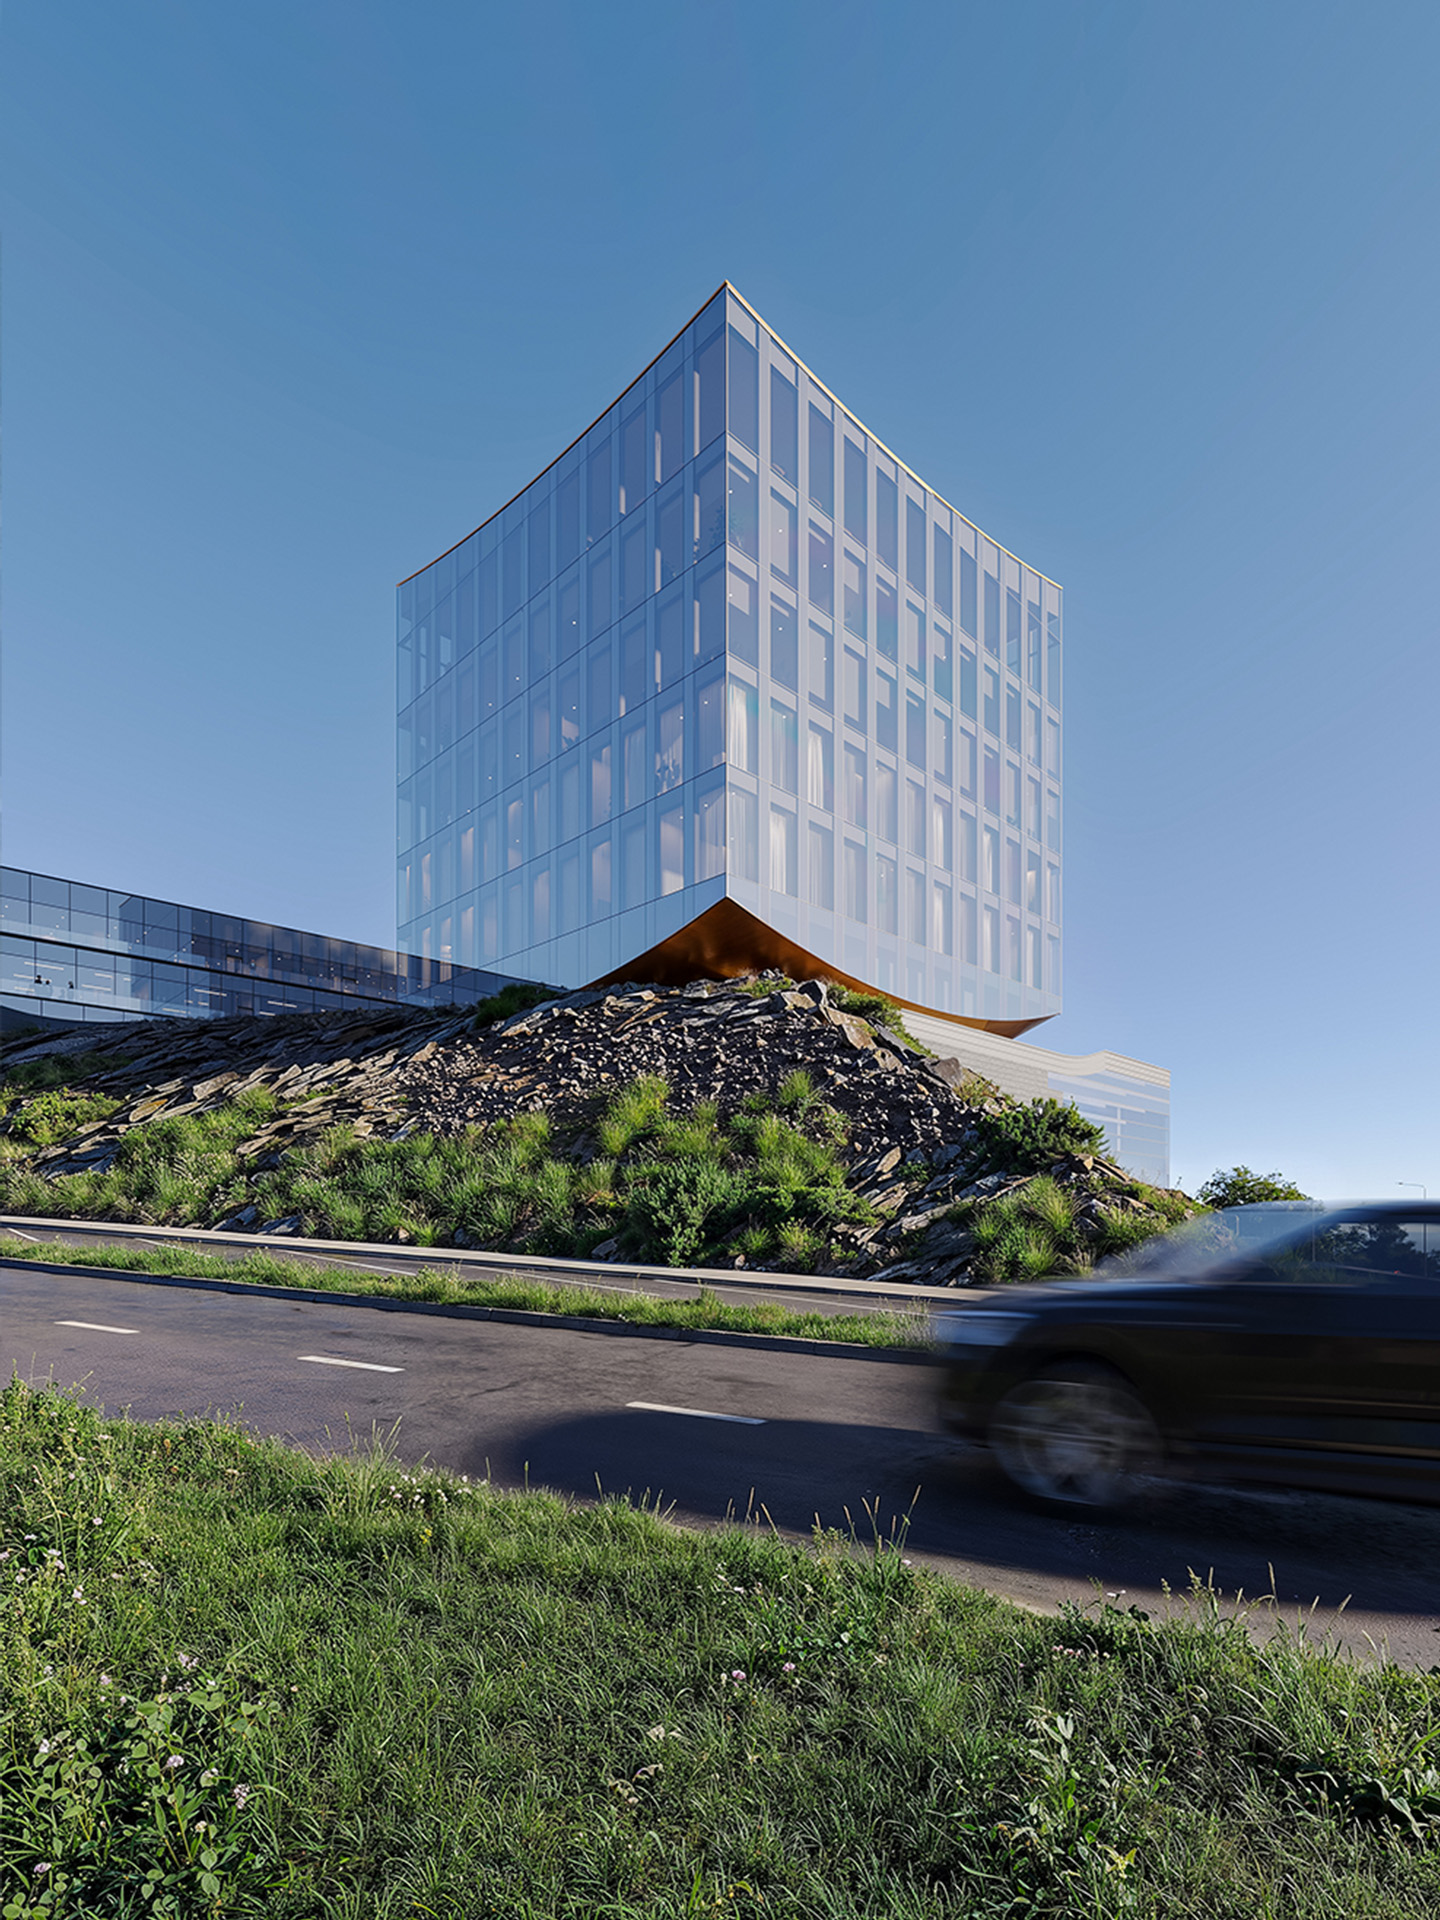
The undercut of the lower floor of the apartment block is a signature technique that conceals technical spaces and engineering equipment, creates the image of a balancing sculpture, and emphasizes the lightness of the structure. At the same time, the high-rise blocks are oriented taking into account prevailing winds and insolation levels. The office building shields the complex from the north wind, while the apartment block opens to the southeast, providing comfortable daylight in the offices and protecting the view terraces from the wind.

Particular attention is paid to the climatic conditions of the region: the facades are made of anodized aluminum, and the glazing features high thermal and acoustic insulation performance. The roofs incorporate extensive green planting, a rainwater harvesting system, and the capacity for installing solar collectors.
INTERIORS AND LANDSCAPING
The entrance to the "Petrovskaya Sopka" center is organized from the level of University Avenue — directly into the central lobby, which houses a café, a canteen, a waiting area, and a multifunctional conference hall with access to an open terrace overlooking the sea. The interior solutions are designed with functional flexibility in mind: public spaces flow smoothly into office areas, supporting various usage scenarios, from short meetings to everyday work.
Pedestrian paths connect the key points of the complex — from parking areas to viewing platforms and recreation zones. Canopies and railings are provided on terraces and near pavilions to protect from precipitation and wind. The landscaping predominantly uses native plant species, which reduces the load on the ecosystem and supports the natural character of the landscape.

A NEW ATTRACTION CENTER IN THE FAR EAST
The multifunctional center on Russky Island will become an anchor point for the development of business activity in the east of the country. It creates a space for IT companies, research centers, and conferences, combining the functions of an office, a communication platform, and a public center.
The architecture of the complex reflects an important trend in contemporary practice — a balance between the expressiveness of form and respect for the place. The project combines engineering precision with the poetics of the natural context: the silhouette of the building becomes a new dominant, yet does not compete with the landscape.

IMPACT
The construction of the center stimulates business clustering, the development of SAR infrastructure, and shapes a new identity for Russky Island as an innovation territory attractive to investors. The public and business center will become a magnet for students and faculty of the Far Eastern Federal University and other higher education institutions across the country.
